Elmwood, Welwyn Garden City, AL8 6LD


- Bedrooms
- 4
- Bathrooms
- 2
- Receptions
- 3
- Council Tax:
- F
- EPC:
- D
- Leasehold
Beautifully renovated and extended four-bedroom detached home on the sought-after West Side, offering superb family living, stunning garden, double-length garage and driveway.
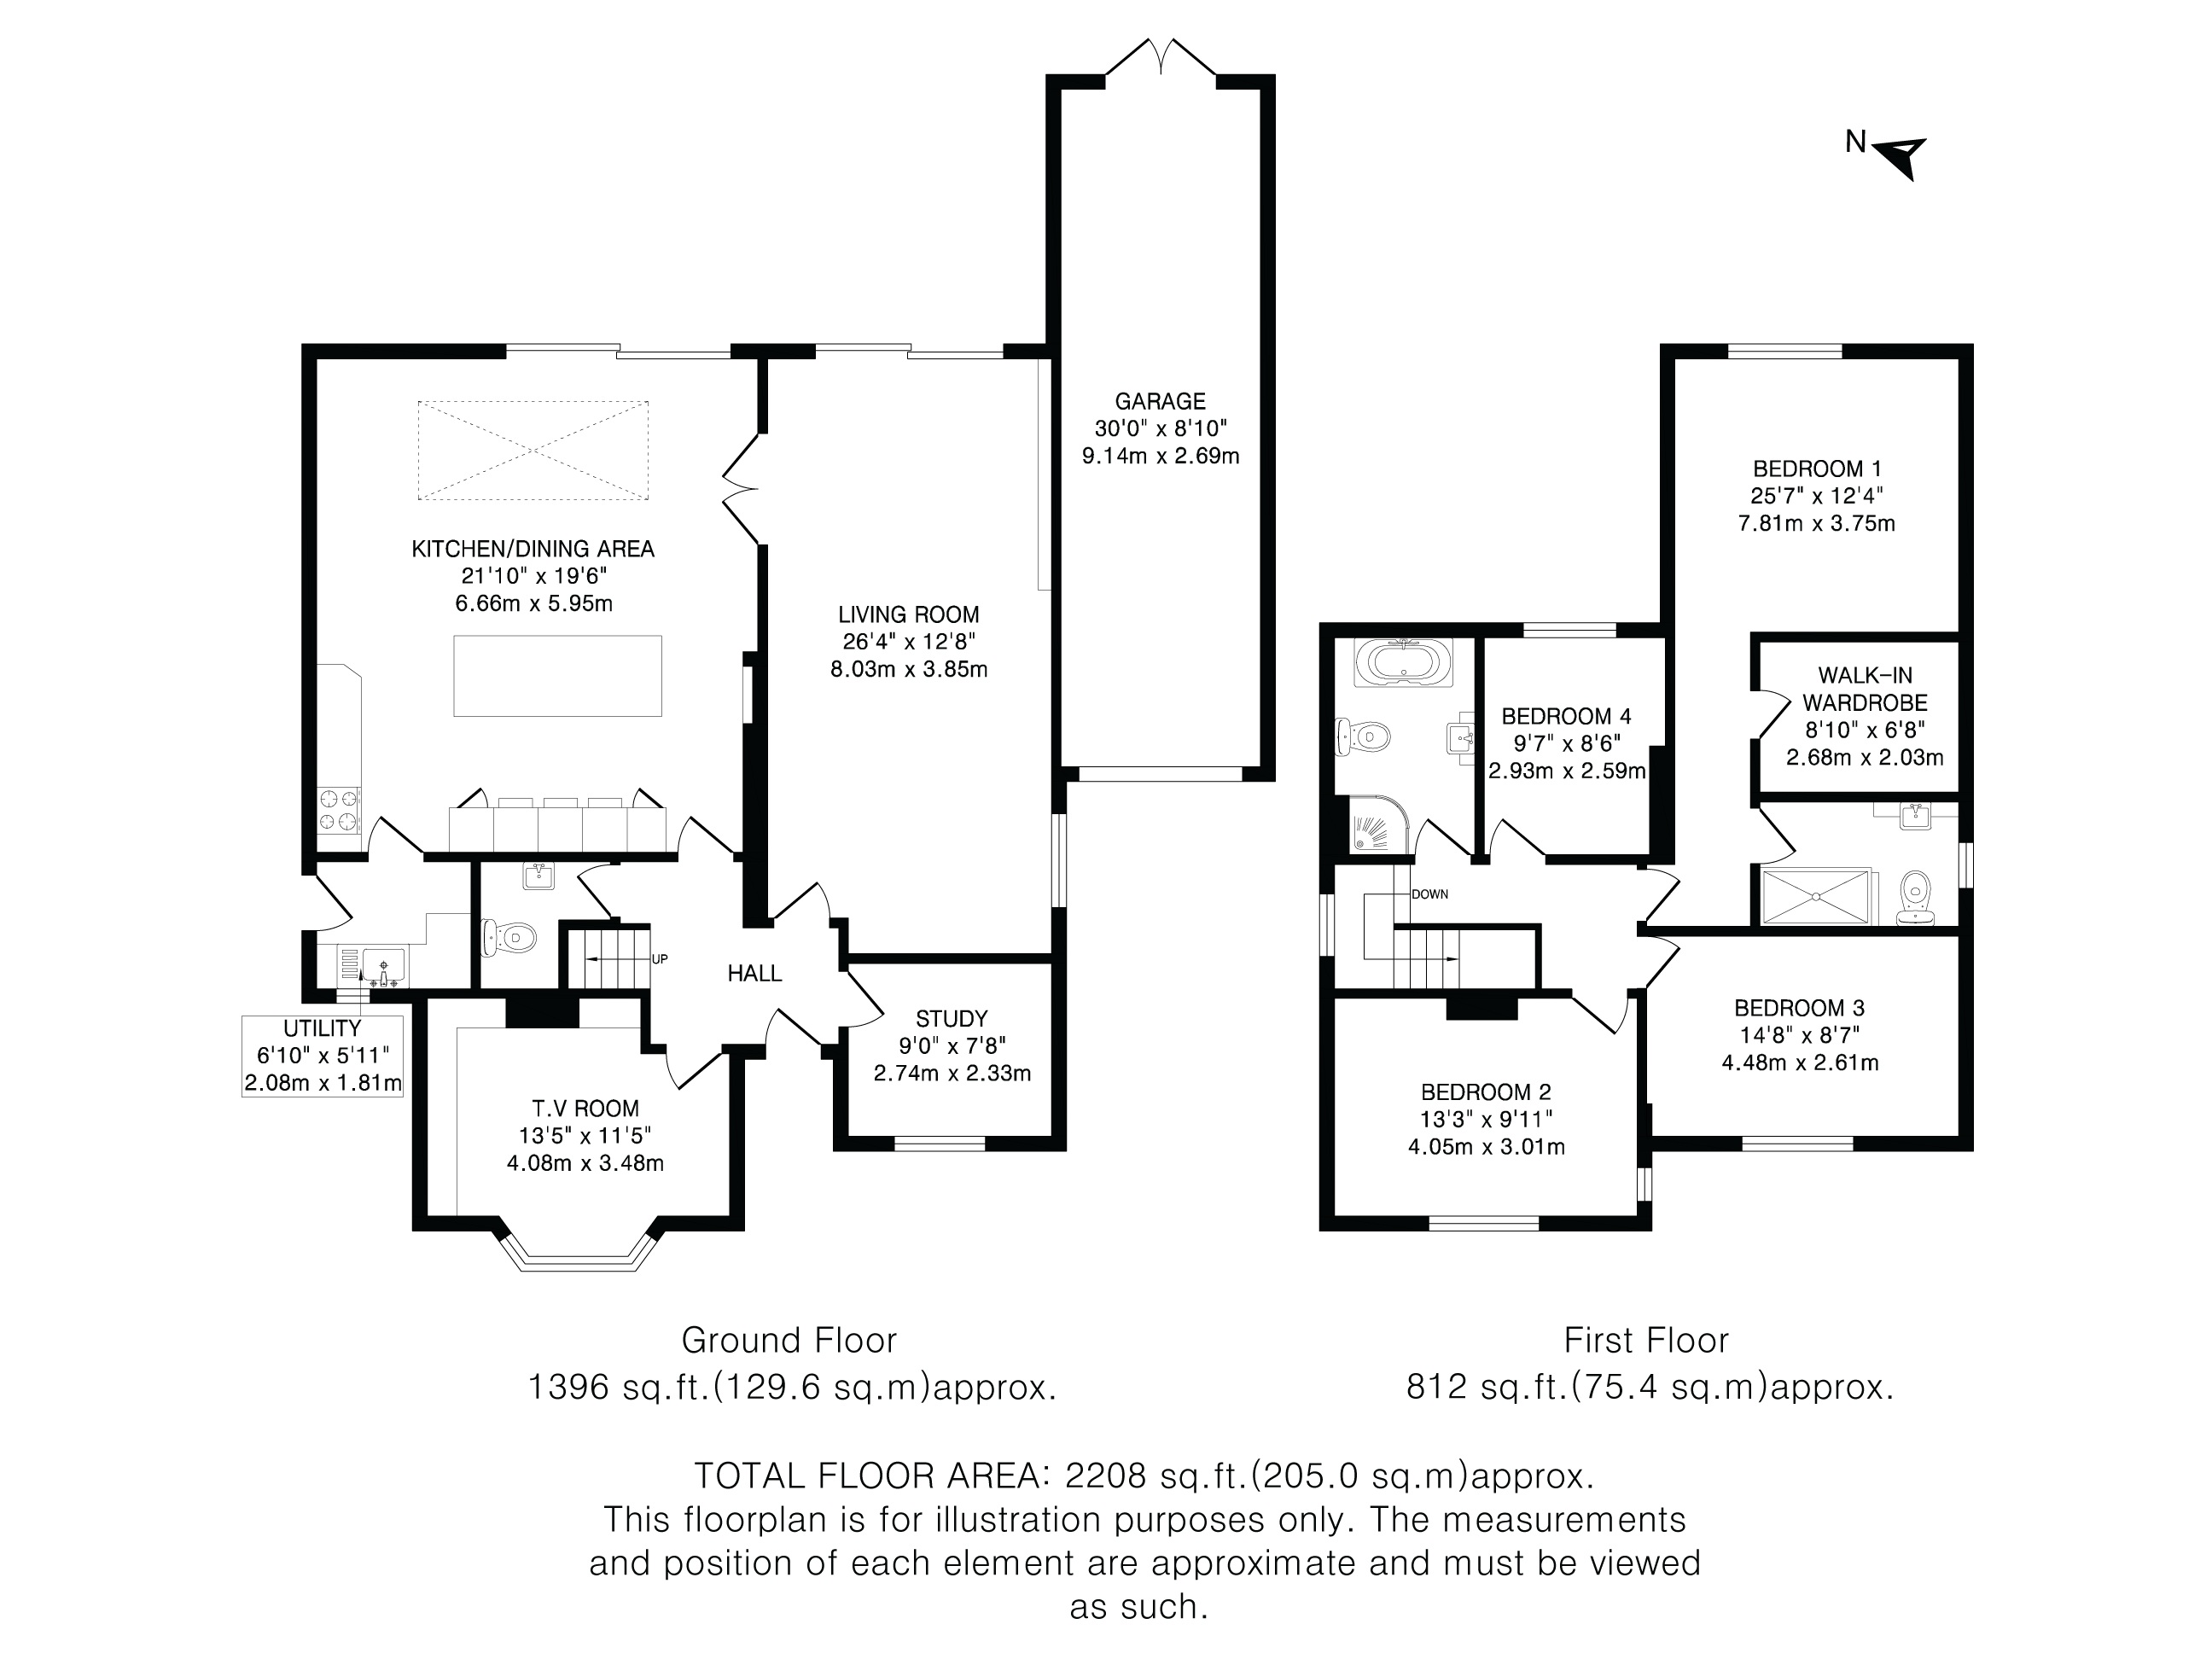
The heart of the home is the impressive open-plan, air-conditioned kitchen and dining room, fitted with a range of high-quality units, premium worktops and integrated appliances, including Qettle boiling and filtered water tap, water softener and Insinkerator waste disposal unit. A large roof lantern and wide patio doors draw in an abundance of natural light while providing direct access to the rear garden, creating an ideal space for both everyday family life and entertaining. A separate utility room is conveniently positioned just off the kitchen.
The property offers three well-proportioned reception rooms, providing excellent versatility. The standout is the impressive 26ft dual-aspect living room, which enjoys views over the garden and connects seamlessly with the kitchen/dining room. To the front of the property is a comfortable lounge, perfect as a snug or TV room, together with a separate study, ideal for those working from home.
Upstairs, the principal bedroom benefits from a stylish en-suite shower room, a walk-in dressing room and air conditioning, creating a comfortable and practical suite. Three further generous bedrooms are served by a modern four-piece family bathroom, finished in keeping with the high standard found throughout the home. Additional benefits include a wired network to the downstairs rooms and master bedroom, along with an electric loft ladder
Outside, the private south-east facing rear garden has been thoughtfully landscaped and offers a generous terrace, complete with a Jacuzzi-style hot tub, and automated garden watering system. Tucked away towards the rear is a contemporary garden pod, providing a stunning space for either entertaining or private relaxation. There is a garden workshop, which is insulated and double glazed (12 x 12 ft), along with a garden tool shed (7 x 5 ft), both with light and power.
To the front, a large driveway provides off-street parking for several vehicles and leads to the impressive 30ft double-length garage, benefiting from a remote-controlled electric garage door. There is also a burglar alarm and security cameras, along with a Pod Point 7kw EV charger.
Agents Note: Mild subsidence detected in 1999, rectified via Helibars above bay window. Monitored 2002-2004 with a certificate of structural adequacy issued in October 2004. An additional structural survey was carried out in 2011 with no issues raised.
Elmwood is a highly sought-after residential road on the desirable West Side of Welwyn Garden City, renowned for its attractive family homes and convenient location. The town centre is within easy walking distance, offering an excellent selection of shops, restaurants, cafés and leisure facilities, together with the mainline railway station providing fast and frequent services to London King's Cross and Moorgate.
The area is particularly popular with families due to its proximity to some of the town's most highly regarded schools, including Applecroft School and Stanborough School. Residents also enjoy easy access to Stanborough Park and Lakes, the picturesque Sherrardspark Wood, and a variety of sports and leisure facilities. Excellent road links via the A1(M) and A414 provide convenient access to St Albans, Hertford, Stevenage and the M25, making Elmwood an outstanding location for both families and commuters alike.
Council Tax Payable: £3,474.29 (2026-2027)
Ground Rent: £13.50 per annum
Leasehold: 897 years remaining
In compliance with the UK's Anti Money Laundering (AML) regulations, we are required to confirm the identity of all prospective buyers at the point of an offer being accepted and use a third party, Identity Verification System to do so. There is a nominal charge of £48 (per person) including VAT for this service. For more information, please refer to the terms and conditions section of our website.


