High Street, Whitwell, SG4 8AG


Guide price of
£1,050,000
- Bedrooms
- 4
- Bathrooms
- 2
- Receptions
- 3
- Council Tax:
- F
- Freehold
This exceptional Grade II listed period home perfectly blends historic charm and character features with high-quality contemporary additions and off-road parking.
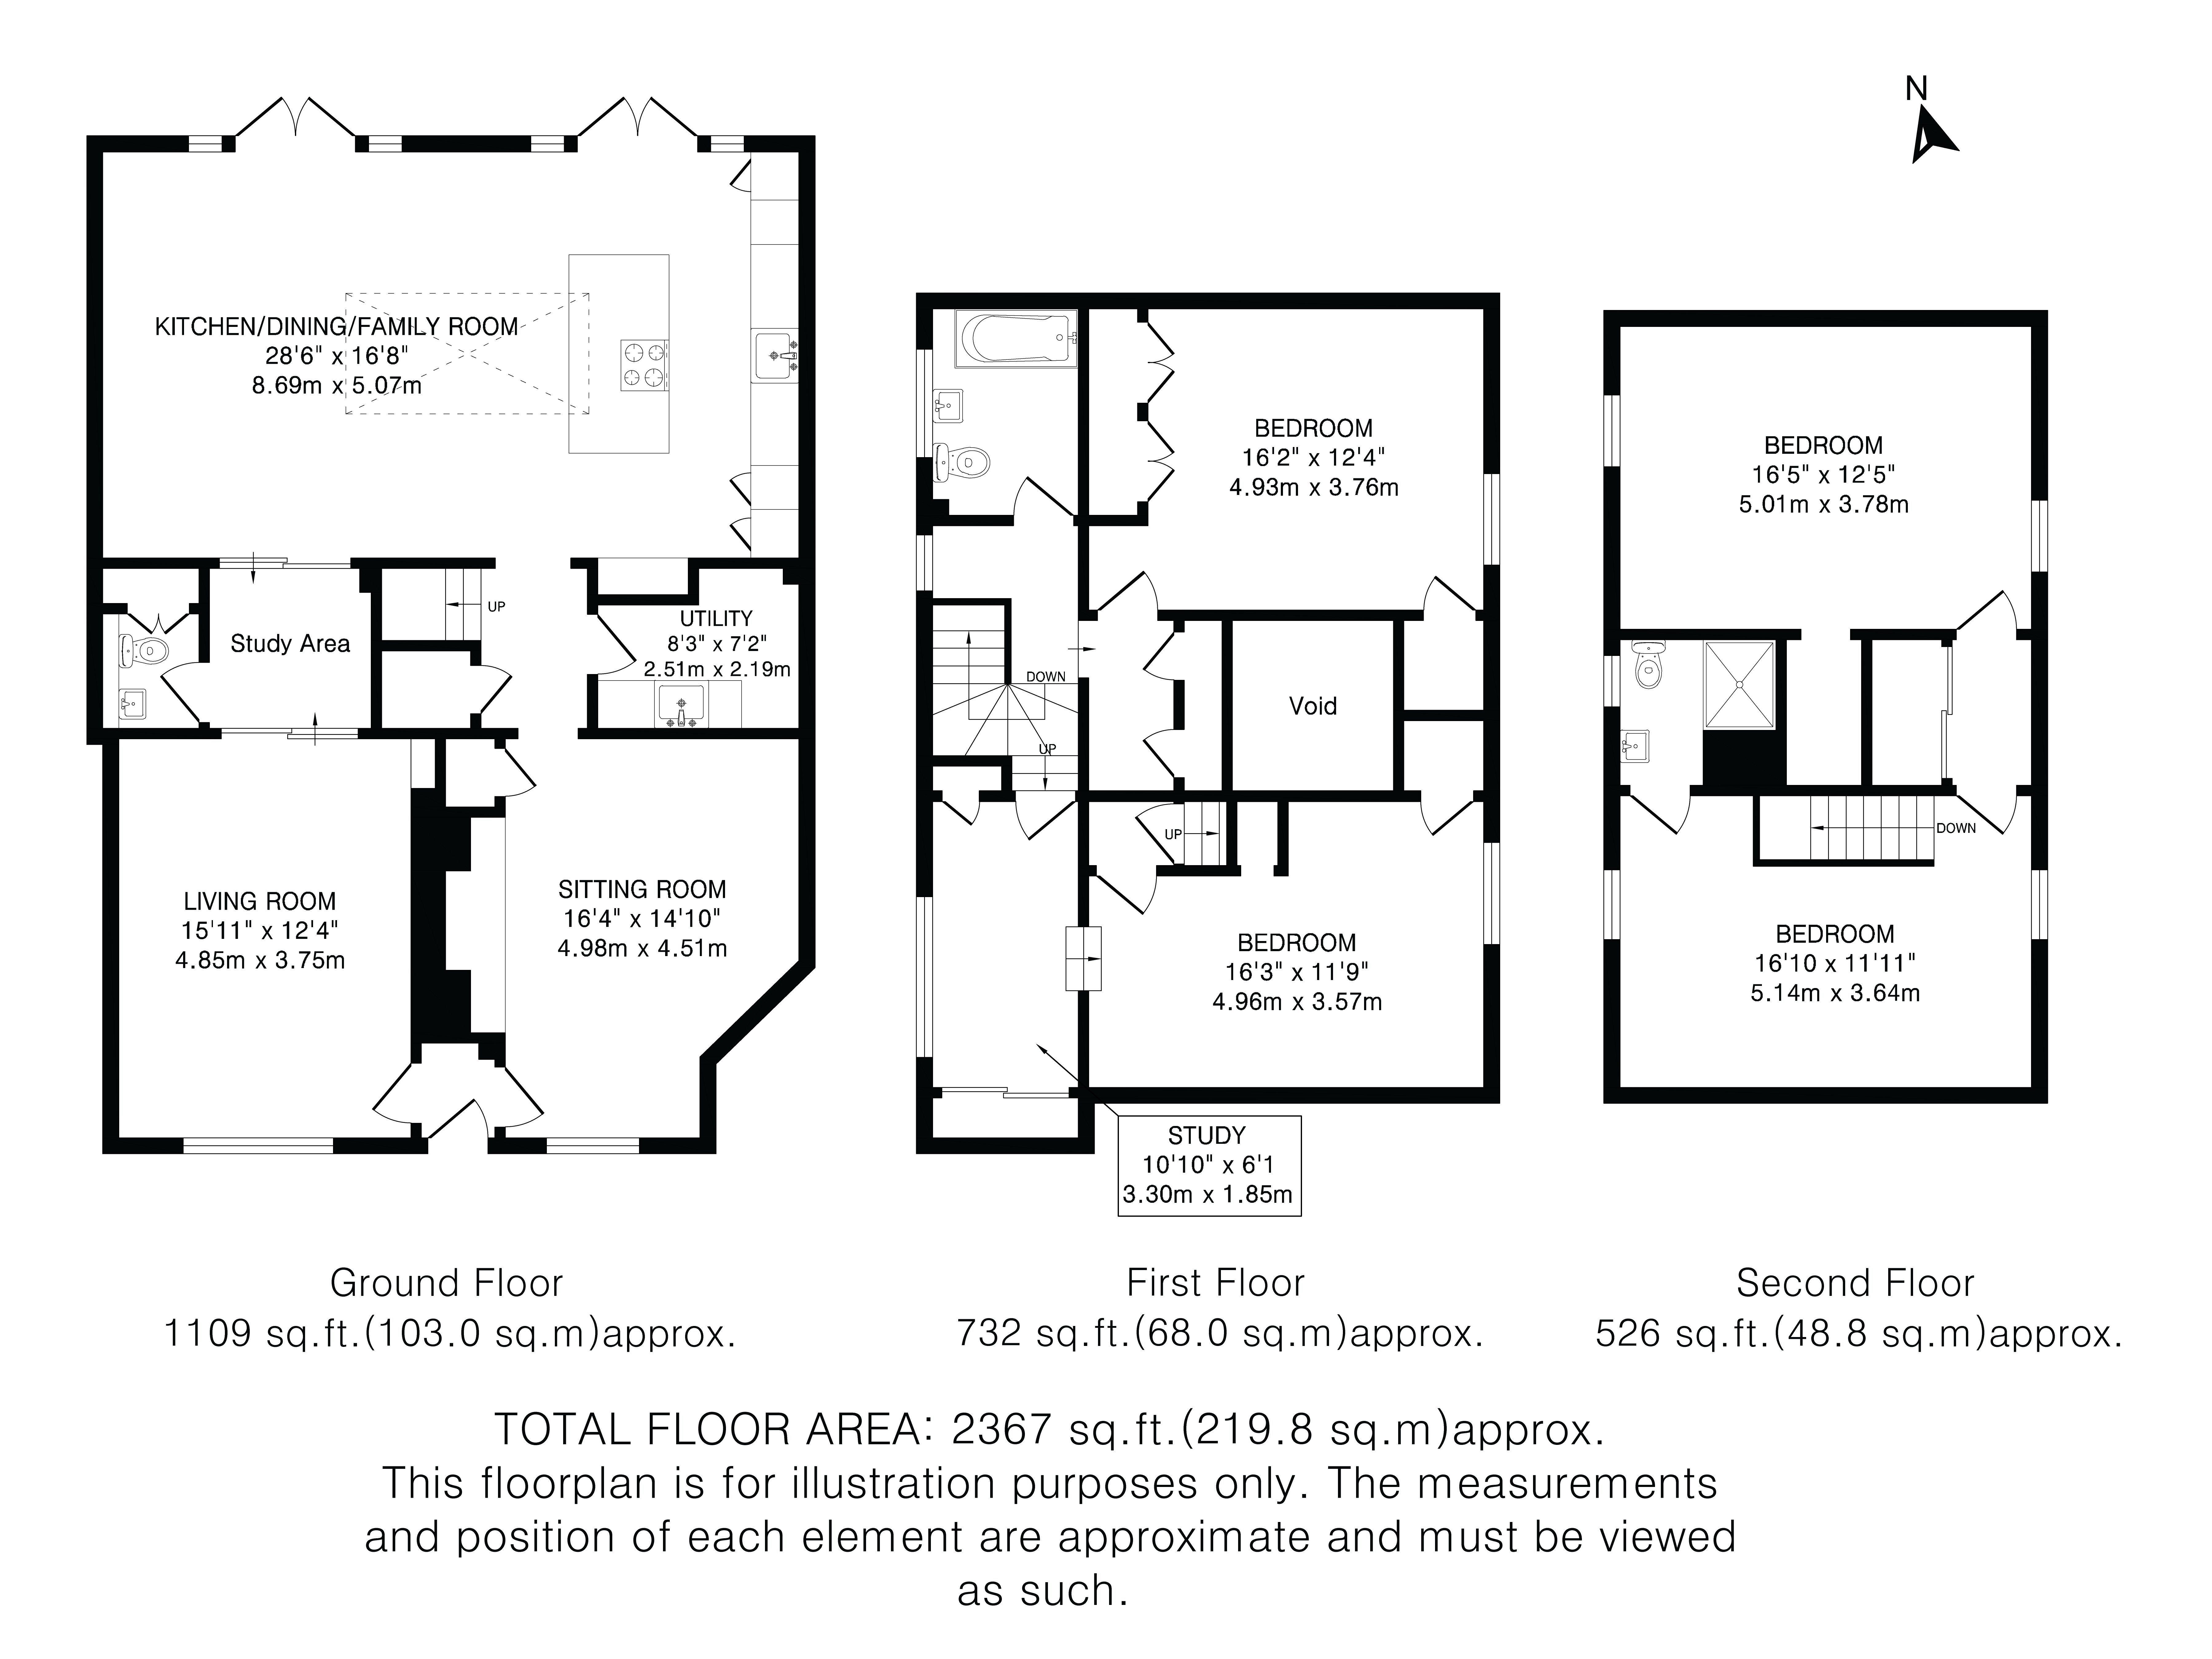
This impressive four-bedroom Grade II listed period home is arranged over three floors and provides in excess of 2,300 sq. ft. of beautifully balanced accommodation. Rich in history and character, the property combines an abundance of charming period features with stylish and practical modern additions.
The property opens into a welcoming entrance area leading through to a characterful sitting room, where exposed timbers and a captivating inglenook fireplace with wood-burning stove immediately showcase the historic charm of the home.
At the heart of the property is a spectacular open-plan kitchen, dining and family room, flooded with natural light from a large skylight and double French doors overlooking the rear garden and paddocks beyond. The handmade bespoke Shaker-style kitchen provides an excellent range of wall and floor-mounted cabinetry, complemented by integrated appliances, a Quooker instant hot water tap and a central island with breakfast bar seating. Underfloor heating runs throughout the space, while a practical utility room completes this impressive and beautifully considered heart of the home.
Adjoining this space is a useful lobby area, currently providing an ideal setting for home working or alternatively a piano or reading area, together with a practical downstairs cloakroom.
A generous sitting room provides a further attractive reception space, featuring ornate detailing and an open fireplace, creating a wonderful contrast between the home's historic character and contemporary family living.
On the first floor are two generous double bedrooms and a versatile study. One of the bedrooms is currently used as the principal bedroom and benefits from fitted wardrobes. A well-appointed family bathroom completes this floor.
The second floor provides two further well-balanced double bedrooms, one of which benefits from an en-suite shower room, making the accommodation particularly flexible for families and visiting guests.
Outside, a concrete driveway to the side of the property provides off-road parking for one vehicle. The rear garden has been lovingly landscaped, with an attractive patio providing the perfect setting for outdoor dining and entertaining. Beyond is a lawn surrounded by an established variety of plants, shrubs and trees.
One of the property's most appealing features is its delightful rear outlook, with the garden enjoying views across adjoining paddocks and open countryside, providing a wonderful sense of space and tranquillity.
Whitwell is a thriving village with a strong sense of community, offering a range of local amenities while being close to larger nearby towns for further options. The village benefits from a useful shop, doctor’s surgery, a popular pub and Emily’s Tea Room, along with access to highly regarded schools and sought-after catchment areas.
Outstanding countryside walks are right on the doorstep, adding to the village’s rural charm. Convenient transport links to Hitchin and other mainline stations, together with easy access to the A1(M), provide excellent connectivity. Whitwell perfectly combines peaceful village living with convenient access to urban amenities, offering a truly balanced lifestyle.
The property opens into a welcoming entrance area leading through to a characterful sitting room, where exposed timbers and a captivating inglenook fireplace with wood-burning stove immediately showcase the historic charm of the home.
At the heart of the property is a spectacular open-plan kitchen, dining and family room, flooded with natural light from a large skylight and double French doors overlooking the rear garden and paddocks beyond. The handmade bespoke Shaker-style kitchen provides an excellent range of wall and floor-mounted cabinetry, complemented by integrated appliances, a Quooker instant hot water tap and a central island with breakfast bar seating. Underfloor heating runs throughout the space, while a practical utility room completes this impressive and beautifully considered heart of the home.
Adjoining this space is a useful lobby area, currently providing an ideal setting for home working or alternatively a piano or reading area, together with a practical downstairs cloakroom.
A generous sitting room provides a further attractive reception space, featuring ornate detailing and an open fireplace, creating a wonderful contrast between the home's historic character and contemporary family living.
On the first floor are two generous double bedrooms and a versatile study. One of the bedrooms is currently used as the principal bedroom and benefits from fitted wardrobes. A well-appointed family bathroom completes this floor.
The second floor provides two further well-balanced double bedrooms, one of which benefits from an en-suite shower room, making the accommodation particularly flexible for families and visiting guests.
Outside, a concrete driveway to the side of the property provides off-road parking for one vehicle. The rear garden has been lovingly landscaped, with an attractive patio providing the perfect setting for outdoor dining and entertaining. Beyond is a lawn surrounded by an established variety of plants, shrubs and trees.
One of the property's most appealing features is its delightful rear outlook, with the garden enjoying views across adjoining paddocks and open countryside, providing a wonderful sense of space and tranquillity.
Whitwell is a thriving village with a strong sense of community, offering a range of local amenities while being close to larger nearby towns for further options. The village benefits from a useful shop, doctor’s surgery, a popular pub and Emily’s Tea Room, along with access to highly regarded schools and sought-after catchment areas.
Outstanding countryside walks are right on the doorstep, adding to the village’s rural charm. Convenient transport links to Hitchin and other mainline stations, together with easy access to the A1(M), provide excellent connectivity. Whitwell perfectly combines peaceful village living with convenient access to urban amenities, offering a truly balanced lifestyle.
Council Tax Payable: £3,619.47 (2026/2027)
In compliance with the UK's Anti Money Laundering (AML) regulations, we are required to confirm the identity of all prospective buyers at the point of an offer being accepted and use a third party, Identity Verification System to do so. There is a nominal charge of £48 (per person) including VAT for this service. For more information, please refer to the terms and conditions section of our website.


.jpg)


