Virtual tour
A remarkable, four bedroom detached family home with an especially beautiful rear garden, located in one of the most desirable parts of the AL6 postcode.
Thoughtfully extended with recently landscaped front and rear gardens, this exceptional family home occupies approximately 2,800 sqft. and is situated in the highly sought-after Tewin Wood.
A carriage driveway, beautifully landscaped mature borders and a broad covered porchway contribute to this impressive property's attractive frontage. The driveway provides parking for multiple vehicles and access to the garage.
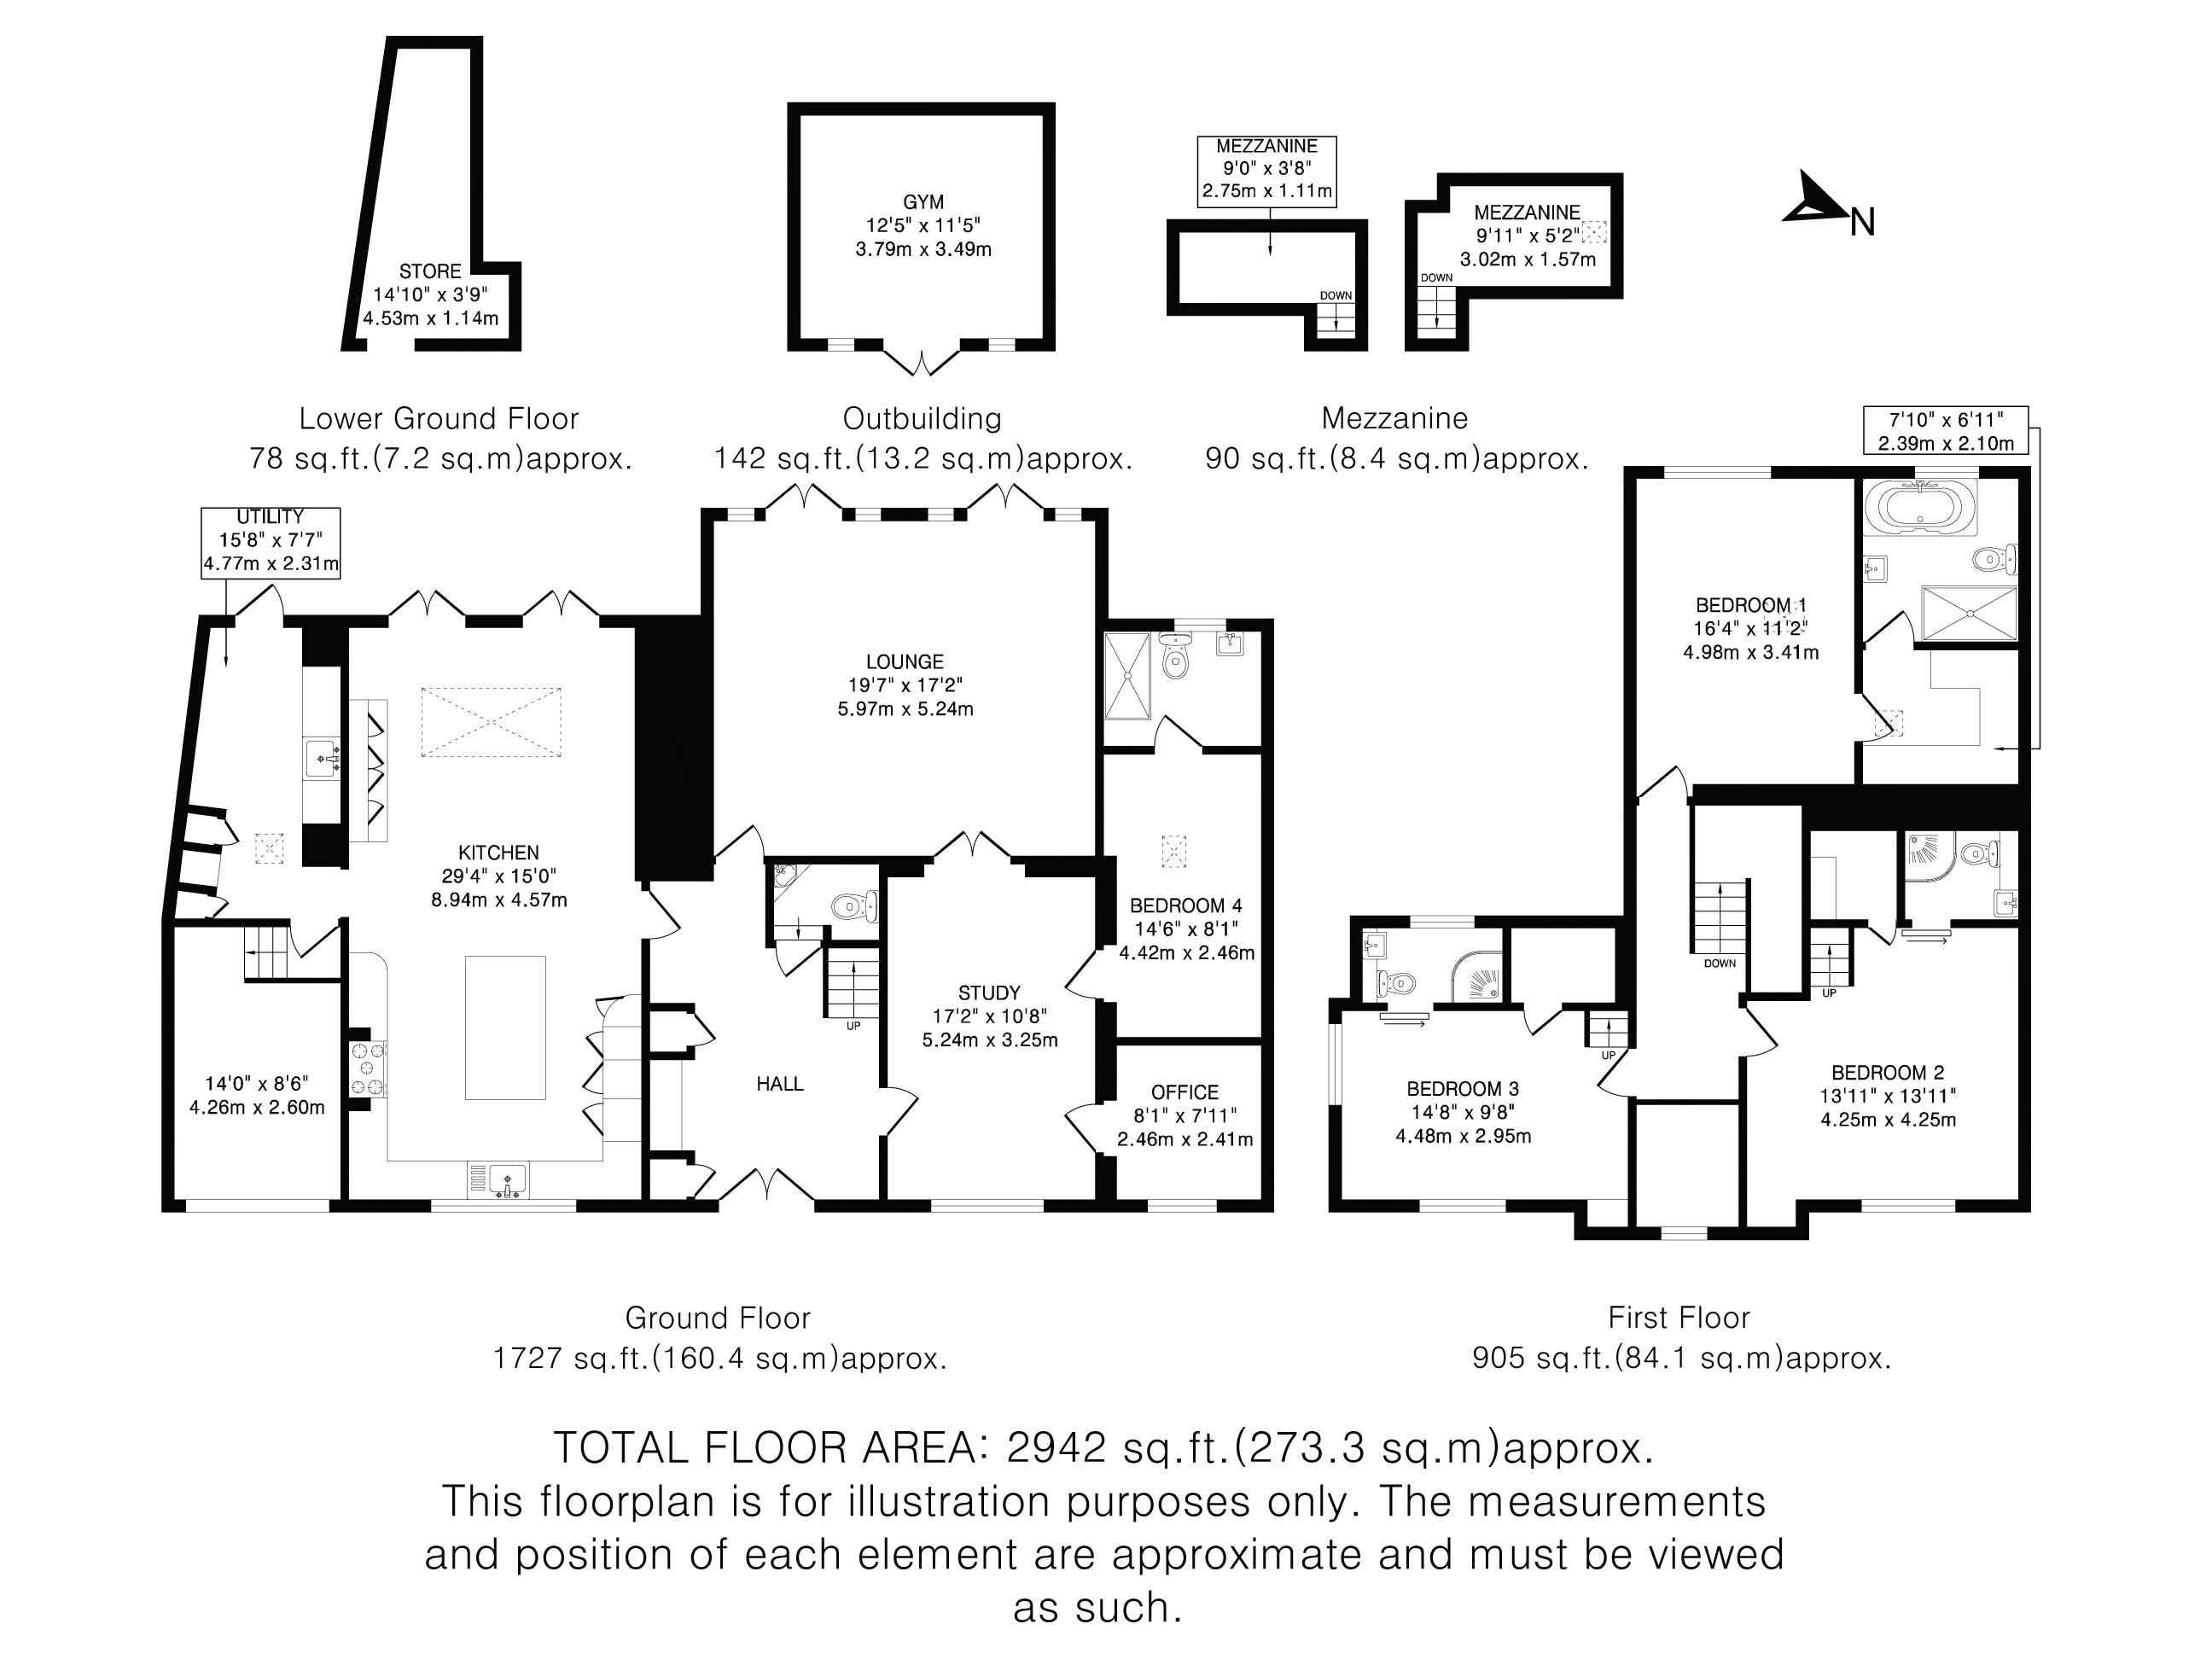
A large, welcoming, double-height entrance hall, with generous fitted cloakroom cupboards, presents stairs to the first floor and a door to a downstairs cloakroom. The property benefits from underfloor heating throughout the ground floor. A door to the right of the entrance hall leads into the first main reception room, off of which are located a beautiful guest bedroom with a stylish, fully-tiled ensuite shower room and a study/snug. Double doors lead on from the first reception room into a large, bright lounge with two sets of double doors opening out onto the fabulous, south-west facing rear garden's sunny patio.
The large, dual-aspect kitchen/dining room is located to the left of the entrance hall and runs from the front to the back of the house. The kitchen boasts elegant fitted units, plenty of worktop space and storage, an expansive island, high-end integrated appliances and a superb Rangemaster stove with induction hob. A huge lantern skylight above the dining/sitting area and two sets of double doors onto the rear garden patio, flood this wonderfully sociable space with natural light. A generous utility room/pantry is accessed from the kitchen where a door leads into the garage. In addition, a significant, sunken storage space, located beneath the utility/pantry, is accessed via the garage. A door at the rear of the utility/pantry leads out onto a delightful decking area with steps leading down to a charming gravel pathway which joins newly built steps leading down from the patio onto a slate pathway. A beautiful lawned garden is located to the left of the slate path and an air-conditioned, spacious gym/office is located at the end of it. A large shed is also located at the bottom of the garden.
Upstairs, an impressive gallery landing and vaulted ceilings create a feeling of space and grandeur. Two bedrooms to the front of the property each have stylish en-suite shower rooms, walk-in wardrobes and feature a small mezzanine floor accessed via steps.
The main bedroom enjoys a superb view of the wonderfully secluded and thoughtfully landscaped rear garden and boasts a dressing room with fitted wardrobes which leads into an elegant en-suite bath and shower room with storage units, a large heated towel rail and underfloor heating.
Bishops Road is a sought after private road in a lightly wooded residential area. Tewin Wood is rural yet conveniently situated with easy access to Welwyn Garden City town centre with its range of shopping facilities and mainline train station. Welwyn North Station is also only approximately two miles away.
Road maintenance: £150 pa.
A carriage driveway, beautifully landscaped mature borders and a broad covered porchway contribute to this impressive property's attractive frontage. The driveway provides parking for multiple vehicles and access to the garage.
A large, welcoming, double-height entrance hall, with generous fitted cloakroom cupboards, presents stairs to the first floor and a door to a downstairs cloakroom. The property benefits from underfloor heating throughout the ground floor. A door to the right of the entrance hall leads into the first main reception room, off of which are located a beautiful guest bedroom with a stylish, fully-tiled ensuite shower room and a study/snug. Double doors lead on from the first reception room into a large, bright lounge with two sets of double doors opening out onto the fabulous, south-west facing rear garden's sunny patio.
The large, dual-aspect kitchen/dining room is located to the left of the entrance hall and runs from the front to the back of the house. The kitchen boasts elegant fitted units, plenty of worktop space and storage, an expansive island, high-end integrated appliances and a superb Rangemaster stove with induction hob. A huge lantern skylight above the dining/sitting area and two sets of double doors onto the rear garden patio, flood this wonderfully sociable space with natural light. A generous utility room/pantry is accessed from the kitchen where a door leads into the garage. In addition, a significant, sunken storage space, located beneath the utility/pantry, is accessed via the garage. A door at the rear of the utility/pantry leads out onto a delightful decking area with steps leading down to a charming gravel pathway which joins newly built steps leading down from the patio onto a slate pathway. A beautiful lawned garden is located to the left of the slate path and an air-conditioned, spacious gym/office is located at the end of it. A large shed is also located at the bottom of the garden.
Upstairs, an impressive gallery landing and vaulted ceilings create a feeling of space and grandeur. Two bedrooms to the front of the property each have stylish en-suite shower rooms, walk-in wardrobes and feature a small mezzanine floor accessed via steps.
The main bedroom enjoys a superb view of the wonderfully secluded and thoughtfully landscaped rear garden and boasts a dressing room with fitted wardrobes which leads into an elegant en-suite bath and shower room with storage units, a large heated towel rail and underfloor heating.
Bishops Road is a sought after private road in a lightly wooded residential area. Tewin Wood is rural yet conveniently situated with easy access to Welwyn Garden City town centre with its range of shopping facilities and mainline train station. Welwyn North Station is also only approximately two miles away.
Road maintenance: £150 pa.
Council Tax Payable: £4,003.88 (2026-2027)
In compliance with the UK's Anti Money Laundering (AML) regulations, we are required to confirm the identity of all prospective buyers at the point of an offer being accepted and use a third party, Identity Verification System to do so. There is a nominal charge of £48 (per person) including VAT for this service. For more information, please refer to the terms and conditions section of our website.
Floor plans