Impressive Georgian style extended family home in a prime road
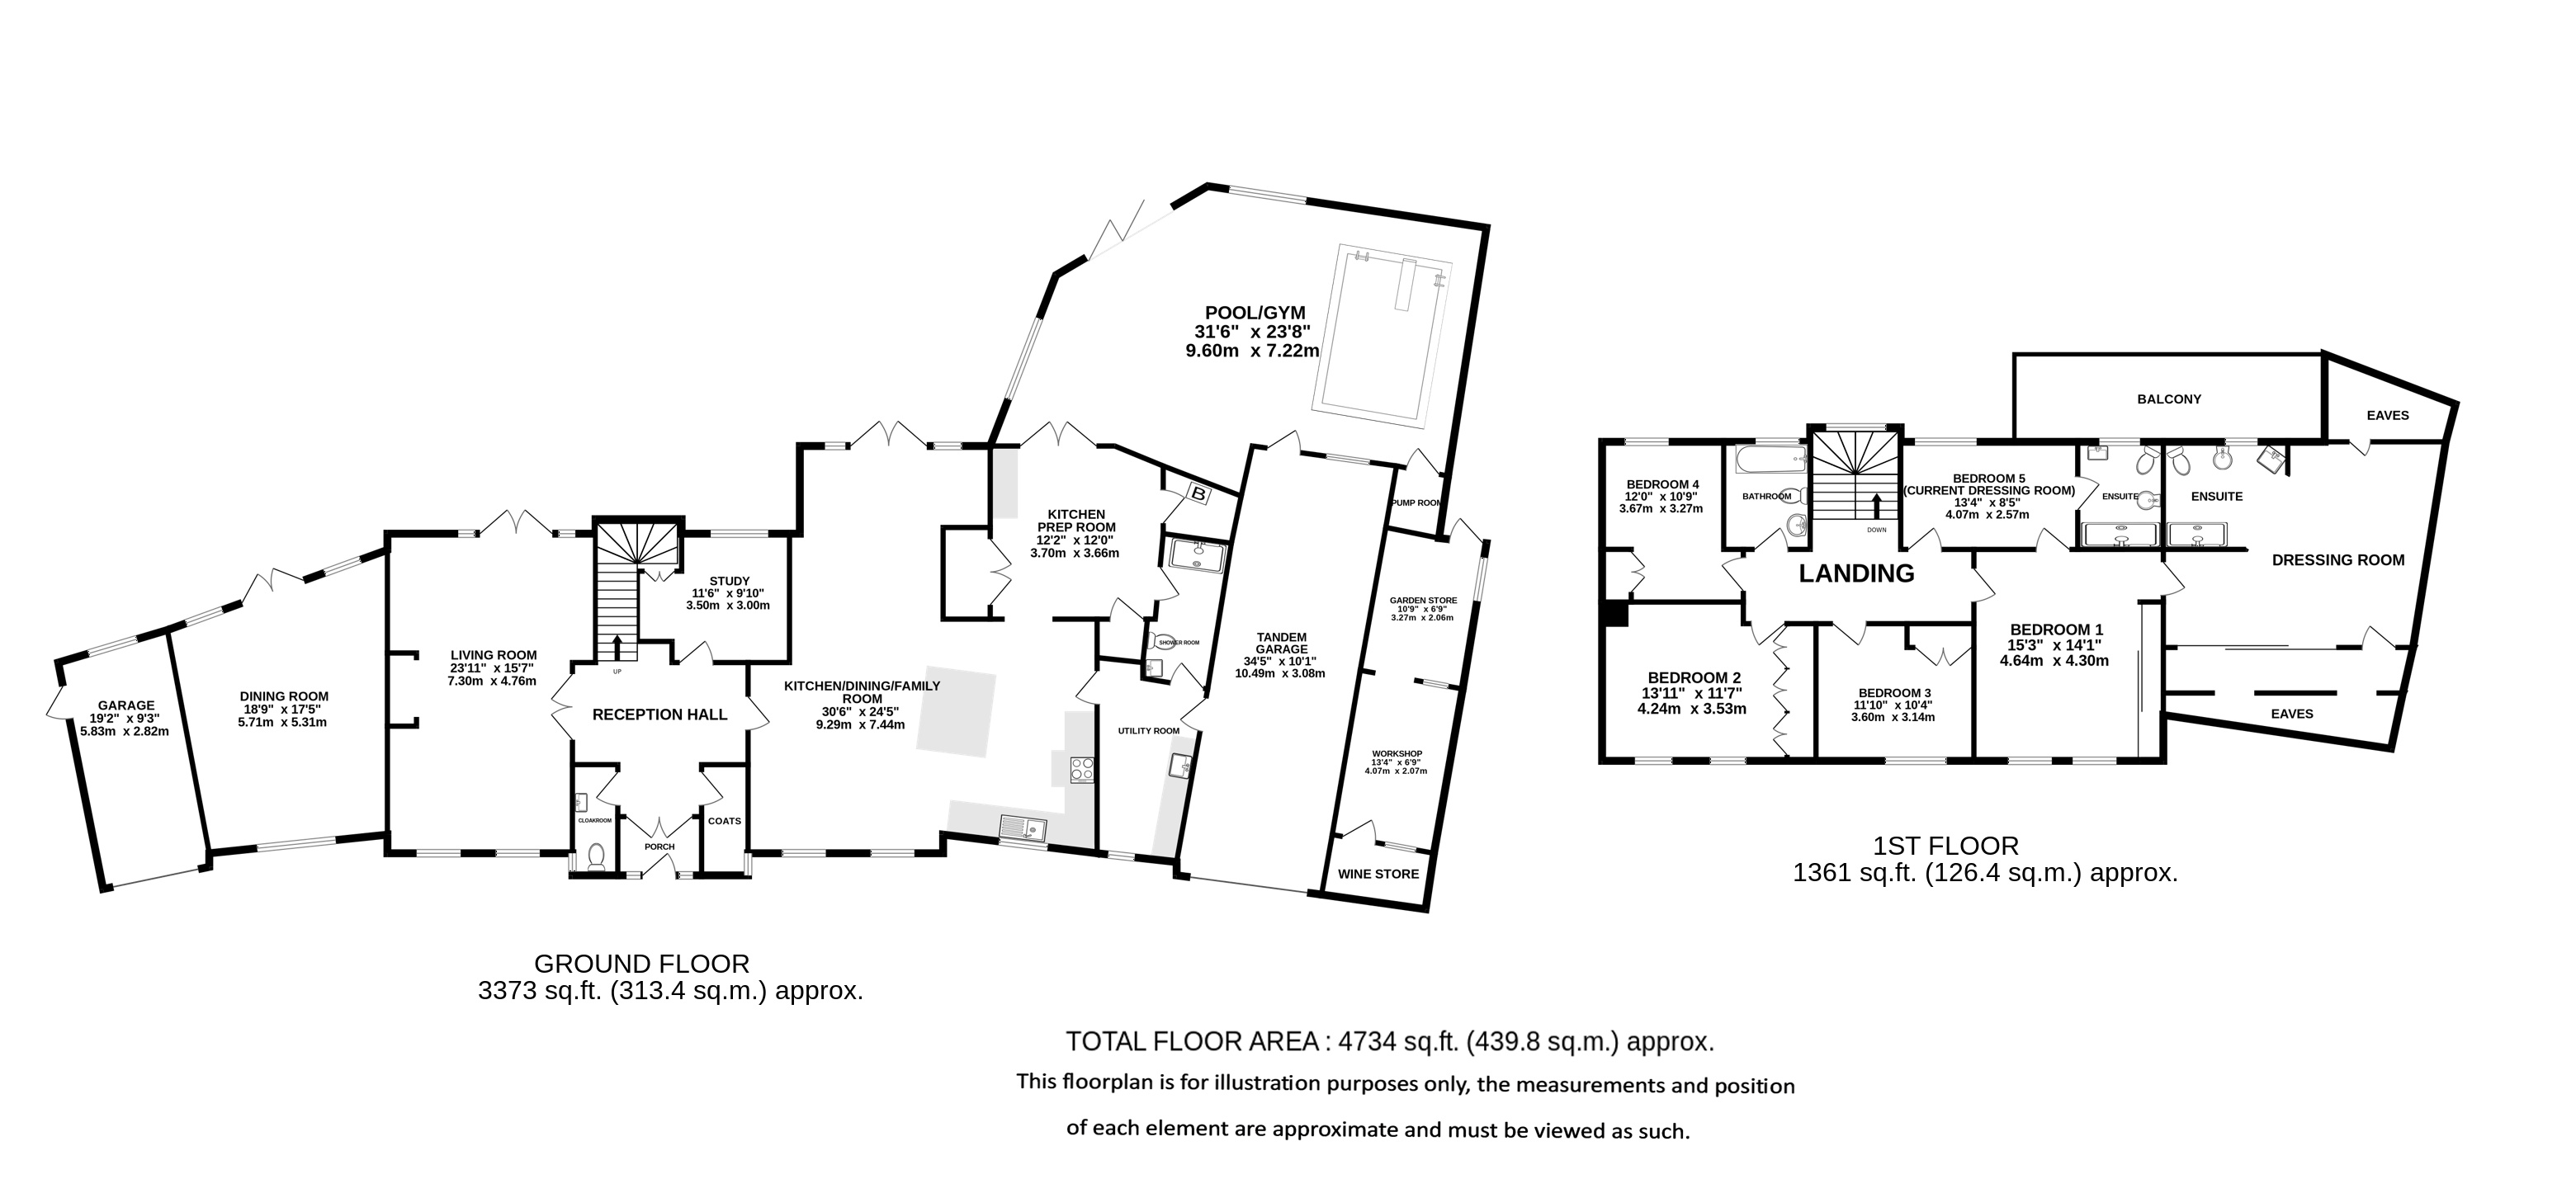
This substantial and versatile five-bedroom detached family home offers an impressive 4,734 sq ft of accommodation arranged over two floors, providing an exceptional range of living, entertaining and leisure spaces ideally suited to modern family life.
The ground floor boasts a superb selection of reception rooms, including a spacious lounge, separate dining room and an additional study, together with an impressive kitchen/dining/family room forming the heart of the home. Further accommodation includes a reception hall, utility room, shower room and a useful tandem garage, alongside a dedicated pool/gym complex, offering excellent potential for relaxation and exercise at home. There is also a workshop, wine store and additional garden storage.
On the first floor are five well-proportioned bedrooms, including an impressive principal bedroom suite with a dressing area and en-suite facilities. A further bedroom also benefits from en-suite facilities, while the remaining bedrooms are served by a family bathroom, providing flexible accommodation for families and visiting guests alike.
Externally, the property benefits from a balcony accessed from the first floor, while the extensive ground-floor accommodation and leisure facilities further enhance the appeal of this unique family home.
Offering generous proportions, five bedrooms and an outstanding range of additional facilities, this is a particularly versatile property with considerable scope to accommodate a variety of family requirements.
Situated on the edge of West Common, Prospect Lane is a highly regarded and sought after location. This quiet residential setting provides an array of charming homes and the glorious plots produce an opportunity for an array of development options. The property is well situated for Harpenden town centre which is approximately 1.5 miles away with its leafy Victorian centre and an assortment of shops and restaurants. Harpenden station provides direct access to St Pancras International and Junction 9 of the M1 is just over 4 miles away. For privacy, opportunity and amenity few locations in the South-East will rival West Common.
Council Tax Payable: £4,916.36 (2026/2027)
In compliance with the UK's Anti Money Laundering (AML) regulations, we are required to confirm the identity of all prospective buyers at the point of an offer being accepted and use a third party, Identity Verification System to do so. There is a nominal charge of £48 (per person) including VAT for this service. For more information, please refer to the terms and conditions section of our website.
Floor plans