Virtual tour
Impressive six-bedroom detached home, extended and refurbished, in Harpenden’s sought-after Avenues, close to schools, town centre and station.
An exquisite six-bedroom detached family home, ideally positioned within Harpenden’s highly regarded Avenues, close to excellent schools, the town centre and railway station. The property has recently undergone a comprehensive programme of extension, and external remodelling, including a new roof, complete re-rendering and the installation of solar panels, creating a sophisticated contemporary home extending to approximately 3,300 sq ft. Finished to an exacting standard throughout, the accommodation combines generous proportions with considered design and exceptional attention to detail. The impressive entrance hall features striking black Crittall-style glazed doors, creating a strong architectural feature whilst allowing light to flow between the principal reception spaces.
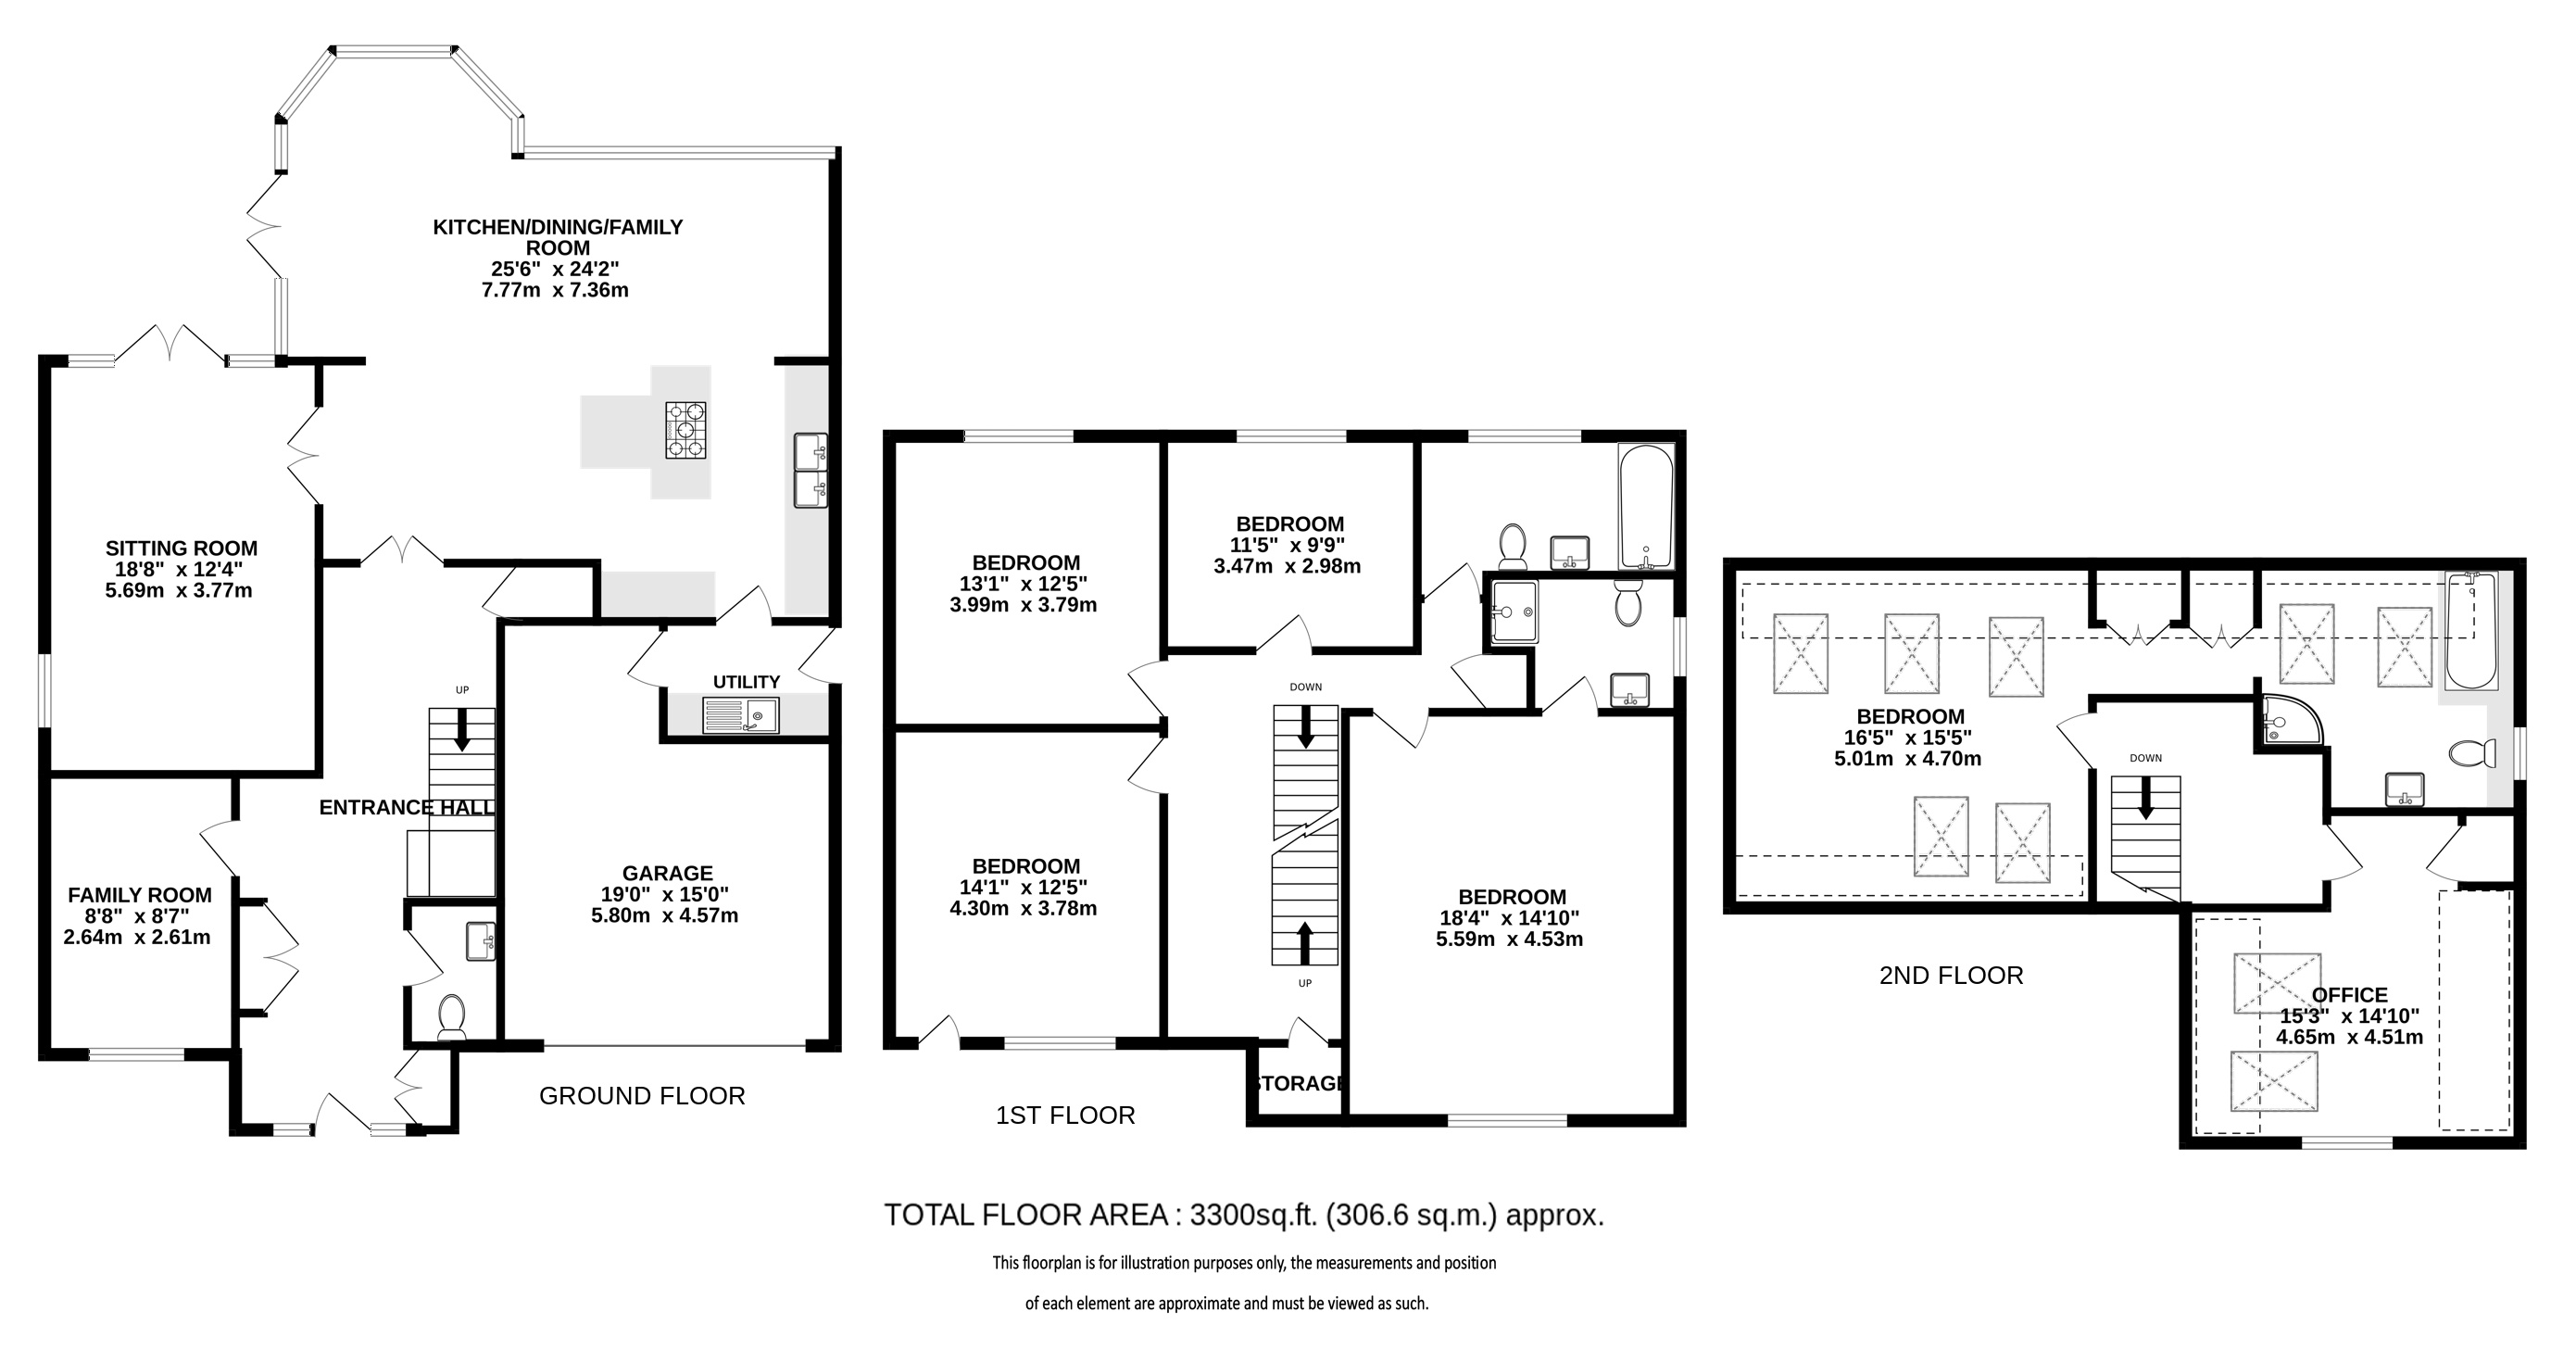
The ground floor is centred around a superb open-plan kitchen, dining and family room spanning the rear of the house, providing an exceptional space for modern family life and entertaining. The stylish kitchen incorporates a large L-shaped island and integrated Neff appliances, with the adjoining conservatory-style area flooding the space with natural light and offering views over the garden. A separate utility room provides access to the integral garage and side passage, whilst the ground floor also includes a generous family room, cloakroom and substantial sitting room, again featuring black Crittall-style doors and a strong connection with the garden. The first floor provides four well-proportioned bedrooms, including a principal bedroom with en suite shower room, together with a family bathroom, whilst the second floor offers two further bedrooms or flexible reception spaces, including an impressive suite with dressing area and en suite bathroom. Extensive eaves storage further enhances the practicality of the accommodation.
Outside, the rear garden has been recently landscaped and provides an attractive and low-maintenance setting, with a new patio immediately adjoining the house, a newly turfed lawn and a useful garden shed. The garden offers an ideal space for outdoor dining, entertaining and family life, with a further patio area positioned to capture the evening sun. To the front, a substantial driveway provides parking for several vehicles alongside the integral garage, which benefits from an electric vehicle charging point. The house occupies an enviable position within the Avenues, one of Harpenden’s most sought-after residential areas, with the town’s excellent range of shops, boutiques, restaurants and cafés close at hand. Harpenden railway station is approximately one mile away, providing fast and frequent services to St Pancras International, whilst the town is renowned for its excellent choice of both state and independent schools. Combining substantial accommodation, a highly desirable location and an extensive programme of recent works, this is a truly impressive family home.
Moreton Avenue is an enviable location situated in the heart of Harpenden's renowned 'Avenues'. The road is characterised by a quality and aesthetic appeal that mixes the buildings of the Edwardian Era with a blend of some quality work from later building periods. The wide road and peaceful environment are complimented by a wonderful convenience for living; Roundwood Park school is within a short stroll of the front door and the High Street and station (direct to St Pancras International in 25 minutes) are both within walking distance.
The ground floor is centred around a superb open-plan kitchen, dining and family room spanning the rear of the house, providing an exceptional space for modern family life and entertaining. The stylish kitchen incorporates a large L-shaped island and integrated Neff appliances, with the adjoining conservatory-style area flooding the space with natural light and offering views over the garden. A separate utility room provides access to the integral garage and side passage, whilst the ground floor also includes a generous family room, cloakroom and substantial sitting room, again featuring black Crittall-style doors and a strong connection with the garden. The first floor provides four well-proportioned bedrooms, including a principal bedroom with en suite shower room, together with a family bathroom, whilst the second floor offers two further bedrooms or flexible reception spaces, including an impressive suite with dressing area and en suite bathroom. Extensive eaves storage further enhances the practicality of the accommodation.
Outside, the rear garden has been recently landscaped and provides an attractive and low-maintenance setting, with a new patio immediately adjoining the house, a newly turfed lawn and a useful garden shed. The garden offers an ideal space for outdoor dining, entertaining and family life, with a further patio area positioned to capture the evening sun. To the front, a substantial driveway provides parking for several vehicles alongside the integral garage, which benefits from an electric vehicle charging point. The house occupies an enviable position within the Avenues, one of Harpenden’s most sought-after residential areas, with the town’s excellent range of shops, boutiques, restaurants and cafés close at hand. Harpenden railway station is approximately one mile away, providing fast and frequent services to St Pancras International, whilst the town is renowned for its excellent choice of both state and independent schools. Combining substantial accommodation, a highly desirable location and an extensive programme of recent works, this is a truly impressive family home.
Moreton Avenue is an enviable location situated in the heart of Harpenden's renowned 'Avenues'. The road is characterised by a quality and aesthetic appeal that mixes the buildings of the Edwardian Era with a blend of some quality work from later building periods. The wide road and peaceful environment are complimented by a wonderful convenience for living; Roundwood Park school is within a short stroll of the front door and the High Street and station (direct to St Pancras International in 25 minutes) are both within walking distance.
Council Tax Payable: £4,096.96 (2026/2027)
In compliance with the UK's Anti Money Laundering (AML) regulations, we are required to confirm the identity of all prospective buyers at the point of an offer being accepted and use a third party, Identity Verification System to do so. There is a nominal charge of £48 (per person) including VAT for this service. For more information, please refer to the terms and conditions section of our website.
Floor plans